
Rubber and Silicone Tubing


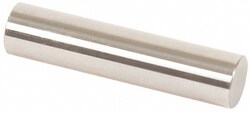
MSC Vermont Gage Class ZZ Minus Pin Gage, 0.4895 in. Diameter, Steel, 2 in. Length, 1 ea.
This Class ZZ minus plug and pin gage features a 0.4895 in. diameter and a 2 in. overall length. Designed for precision metrology applications, this gage is suitable for setting micrometers, checking verniers, and performing NoGo inspections.
- Constructed from 52100 tool steel heat-treated to 60 to 62 RC
- Minus tolerance of -0.0002 in./+0.0000 in.
- Includes a certificate of accuracy with NIST traceability
- Surface finish of 10 micro-inches or better
- Round within 0.0001 in. (0.0025 mm)
- Marked with size and direction of tolerance

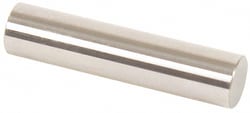
MSC Vermont Gage Class ZZ Gage Pin, Tool Steel, 0.4965 in. Diameter, 2 in. Length, 1 ea
Class ZZ gage pins provide a reliable solution for precise dimensional measurements and quality control inspections. These pins are designed to facilitate accurate hole diameter assessment, slot width determination, and the setting of various measuring instruments such as micrometers and verniers. Constructed from durable tool steel, they support both Go and NoGo inspection applications.
- Constructed from tool steel with 60/65 Rc hardness
- Features a 10 microinch finish for smooth operation
- Maintains roundness within 0.0001 in.
- Includes a certificate of accuracy with NIST traceability
- Diameter of 0.4965 in. with a tolerance of 0.0002 in.
- Overall length of 2 in.
MSC Vermont Gage Pin Gage, Class ZZ, NoGo, Steel, 0.0135 in., 1 ea.
This Class ZZ pin gage is a precision-manufactured tool designed for reliable Go/NoGo inspection, setting micrometers, and calibrating verniers or other measuring devices. Constructed from high-quality 52100 tool steel, this pin gage offers exceptional durability and measurement accuracy.
- Features a nominal diameter of 0.0135 in.
- Constructed from 52100 tool steel for long-term wear resistance
- Heat-treated to a hardness of 60 to 62 RC
- Class ZZ tolerance of -0.0002 in./+0.0000 in.
- Includes 10 micro inch finish
- NIST traceable for quality assurance
- Suitable for a variety of precision measurement applications
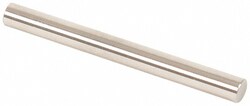
MSC Vermont Gage Class ZZ Minus Plug Gage, 0.2345 in. Dia, 2 in. OAL, 1 ea.
This Class ZZ minus plug and pin gage is designed for precision inspection and calibration tasks. With a diameter of 0.2345 in. and an overall length of 2 in., this steel gage is suitable for applications such as setting micrometers, checking verniers, and performing NoGo inspections.
- Diameter of 0.2345 in.
- Overall length of 2 in.
- Class ZZ minus tolerance of 0.000200 in.
- Constructed from durable steel with a 10 micro finish
- Includes a certificate of accuracy with NIST traceability
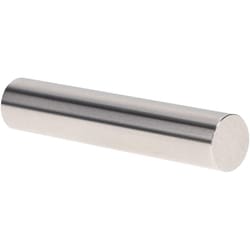
MSC Vermont Gage Class ZZ Plug Gage, Tool Steel, 0.8470 in. Diameter, 2 in. Length, 1 ea
This Class ZZ plug gage is designed for precision Go inspection, setting micrometers, and calibrating various measuring devices. Constructed from high-quality tool steel, this gage provides durable performance and reliable accuracy for industrial inspection tasks.
- Tool steel construction with 60/65 Rc hardness for long-lasting durability
- Features a 0.8470 in. diameter and 2 in. overall length
- Tolerance of +.0002 / -.0000 in.
- Finished to 10 microinch or better for smooth surface contact
- Roundness tolerance within .0001 in.
- Includes a certificate of accuracy with NIST traceability
- Marked with size and direction of tolerance for easy identification
MSC Vermont Gage Pin Gage, 0.4655 in., Class ZZ, Minus, 2 in. Length, 1 ea.
This Class ZZ pin gage is a precision measurement tool manufactured from high-quality tool steel. It is designed for accurate inspection of hole sizes and related metrology applications, featuring a durable surface finish and NIST traceability.
- Constructed from tool steel with a hardness of Rc 60/65
- Features a 10 microfinish or better surface
- Measures 0.4655 in. in diameter with a tolerance of +.0000/-.0002 in.
- Overall length is 2 in.
- Roundness is within .0001 in. (0.0025 mm)
- Includes a certificate of accuracy with NIST traceability
- Size and direction of tolerance marked on the gage